Monday, June 25, 2012

The Sign for "The Factory" (Craft Cabin)

New Walkways Behind Women's Dorm

Driveway By Tony Sr. and Grandma Jo

The Women's Dorm

Room in Women's Dorm

Shower in Dorm

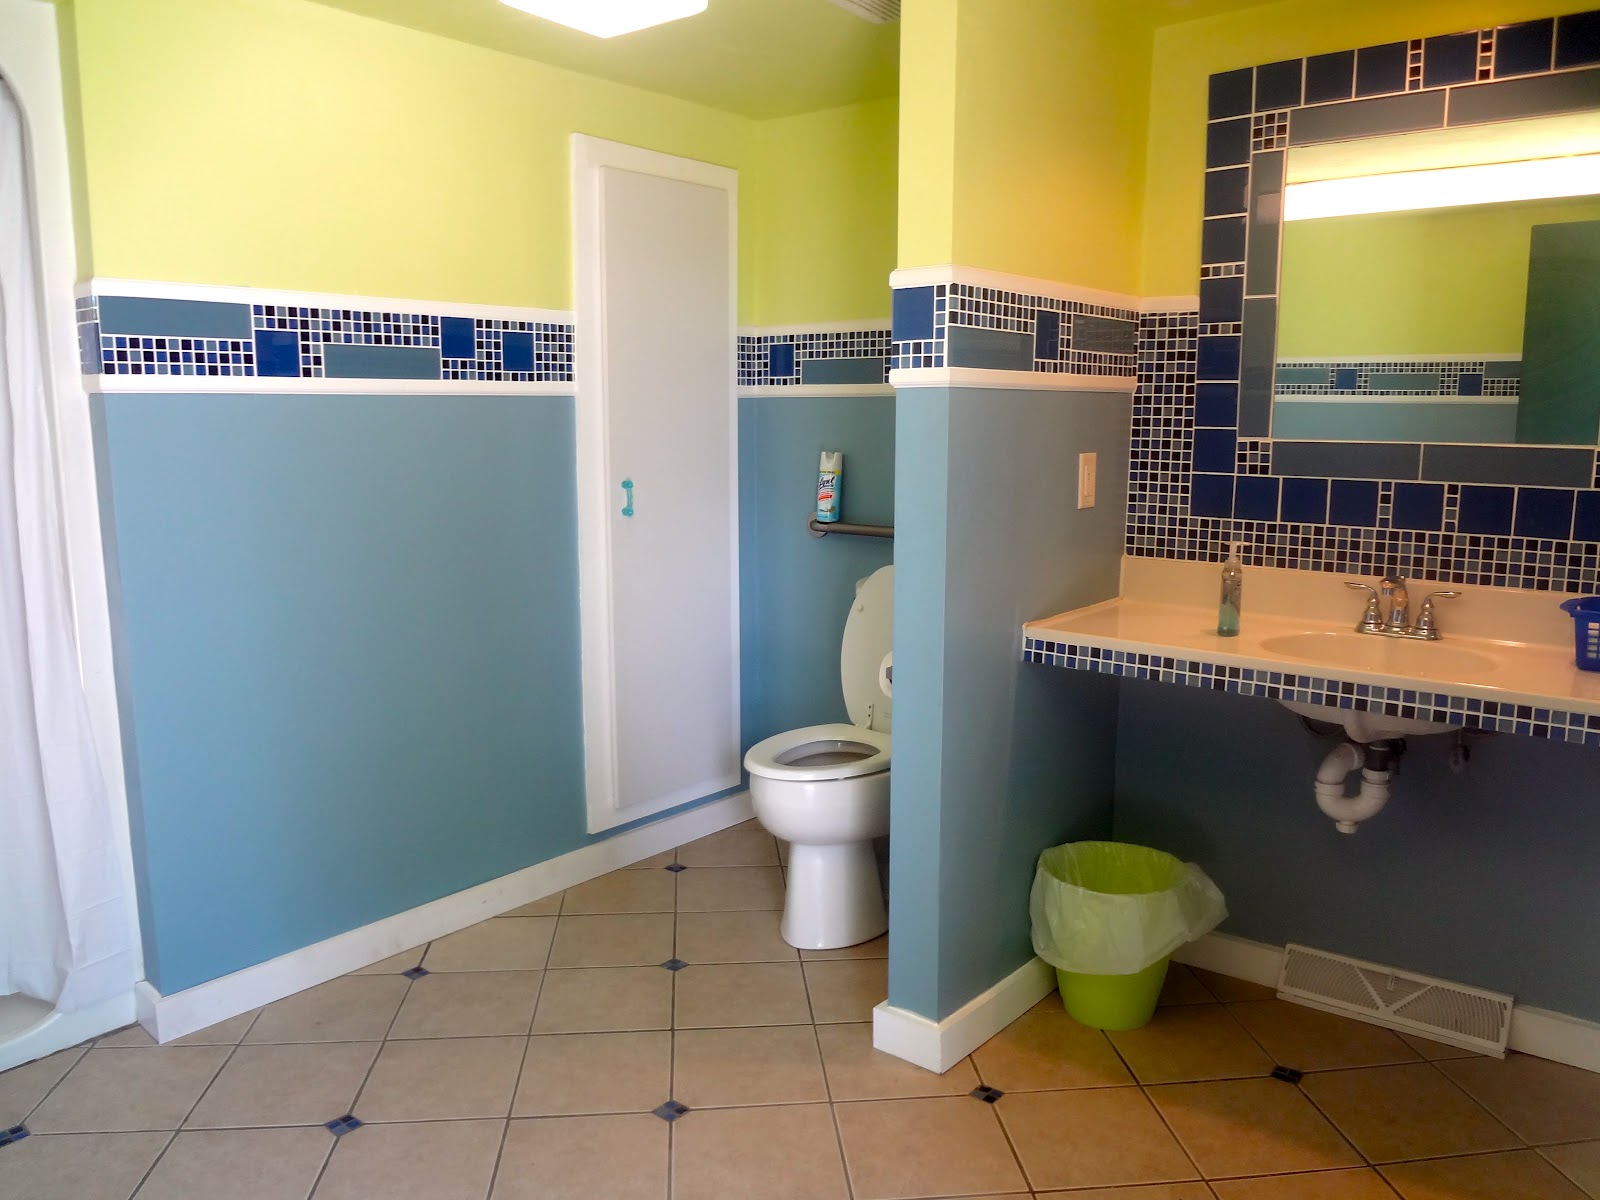
Bathroom in Dorm

Floor in Women's Dorm

Pastor Tim Fixing Karol's Golf Cart

Crystal and the Guys Working on the Trailer

Baby MJ

Down By the Lake

Bathroom in "The Factory"

The Raft that Tony, Crystal, and the Guys Built

Wednesday, June 6, 2012

The Mythology of Concrete

 If you are current on contemporary mythology, then you've heard of the Concrete God, aptly named, "Portland".  Many people today feel that this mythological god has already taken over the world.  But here at Camp Daniel, we need lots of concrete for wheelchair accessible sidewalks.  We are fortunate enough to have many wonderful professional tools to make the job easier.  None better than our new addition, "the power screeder".  You can see it in action in the top photo.  In the past screeding, or leveling of concrete, was always done with a 2 x4 a few feet longer than the concrete form, and lots of manpower.  Richard, Nick and Brian had the inglorious task of sawing that board back and forth thousands of times to level the concrete and bring up the cream.  Well Tony had been looking for a power screeder, which replaces the sawing motion of a 2x4 with a vibrating aluminum straight edge, for a couple and years, and finally procured one this spring.  It was perfect timing as Camp Daniel had received a grant to pour $6,000 worth of sidewalks around the dorms. (the grant required the money to be used by the first week of June).
 So Tony and the guys started making forms enabling us to pour in sections.  As each section was poured the landscaping around the concrete needed to be filled in with top soil, as the heavy equipment cannot drive on the new sidewalks.  Think of mopping yourself out of a room;  a little planning ahead goes a long way.  Well, the weeks go by and we are doing great.  We love the new machine and we all really feel like we kind of know what we're doing.
 Then it happens.  You cannot see the effect in the photo above, but just trust me.  In the darker  (wet) concrete in the photo above, we had a bit of an accident.  We had just finished and everyone scattered to work on other jobs, when Brian runs to find me saying that George got in the concrete.  Sure enough, many sets of dog prints are evident in the still soft concrete.  Well we all gathered and rushed to fix the damage before it could set any harder, but "Portland" must have been upset with us anyways.  So for the next pour he took out his anger at us by giving us a hot, windy sand storm to deal with.  And let me tell you, it wasn't fun, but the temperamental god was still not satisfied.
 So on the next pour, shown above, Portland really let us have it.  Working with gravity, this god laughed at us as we tried to pour on a hill, using our new fancy power screeder.  Let's just say that it didn't work.  It seems to just giggle the concrete right down the hill.  We ended up going old school with a 14' 2x4 and lots of sawing action to get the concrete level and not in a big pile at the bottom of the hill.  We figured out a technique that worked, and were able to pour a second sloped section later the same day.  So although we've poured 7 truckloads of concrete in the past month, we still have a few to go.  So if you believe in modern mythology, make a sacrifice to Portland, the god of concrete, that we may have good weather, good tools and good workers for the remainder of our concrete season!


Monday, April 23, 2012

April 23, 2012

 It feels like lots has happened since our last blog post, so I'll try to get you up to date.  Last week, Tony and the guys spent a day cleaning the craft cabin and bathroom.  Then Tim and the guys blocked off the opening between the two so that the bathroom can be used from the outside.  Jerod was here plastering the craft cabin, so Tim was able to use some of Jerod's plaster to finish the wall on both sides.
 After the craft cabin (above) was clean, Karol touched up the walls with paint.  Then Tim and Jerod used a self leveling concrete product on the floor.  The floor was very unlevel, it had a large crack and it had a lot of glue residue from old carpeting.  This product addressed all of these issues.  Now we will be able to use the concrete dye and clear finish for this space.
 Last Saturday we had a well attended work day. We had a group of 5 from Concordia College, a group from Risen Hope Church in Random Lake, and the Able Church.  Many projects were completed.  I have photos of some.  Above:  primer and paint in the Trapline Lodge dorm room.  Also painted were the bath in Trapline and the newly plastered walls in the Nature Center.
 Jerod spent some time on Friday preparing the side of Molly's house for cedar shakes.  He put on the metal flashing so that this group could trim the windows and start with the shakes.  Another job accomplished, was the installation of the exterior lights flanking Molly's front door.
 One of the jobs that the Able Group worked on was raking out areas that need grass seed spread.  The photo above shows DJ and Crystal raking away!
 We took advantage of the good weather by assembling the bunk beds outside of the Trapline Lodge.  After assembly, they were sanded.
 The playground area needed the encroaching grass pulled out and fresh sand brought in.  They were working so fast, that by the time I got there to take a picture, everyone was gone! Another project to check off the list was one that Tim Bazet-Jones finished.  The gable ends of the Trapline lodge were still needing the angled corbel/bracket pieces.  There were 10 in all to do.  This was one of those jobs that no one really wanted to tackle; mostly because of the very tall ladder required and the feared "double angle" that needed to be figured out to get the bracket to fit.   Tim took on the challenge and did a great job of it.
Tony and the Able group worked in a few specific areas of the grounds where water drainage is an issue. They dug out the grass and dirt and put in strategically placed swells with extra drainage to keep some of the runoff water under control.
And finally......Sunday after church Crystal moved in!!  Yea.  We have been waiting a long time, but the day did finally come.  Crystal and Molly are both working at getting her settled in.

Friday, April 13, 2012

April 13, 2012

 So here's the last set of pics from DJ's house.  This is Jen and Marceaux's bathroom.  Like DJ's bath, it received minor updates that have a big impact.  We replaced the sink top, sink base, lighting, and mirror.
We also painted the walls, and added a bank of cabinets for some much needed storage.
 The above left photo was from prior to the purchase.  We changed the wall between the living room and kitchen.
 We added lighting, oak posts and a half wall where there had been a full wall.  There will be a 14" deep wood counter at this wall.  It will have 3 or 4 counter stools.  We changed all of the lighting in the kitchen, and replaced the countertops.

 Here's the beginning stages in the garage.  We laid plastic, then 2" foam, then plywood.
 The following pics show the progression of change in Jen and Marceaux' room.


We did install carpeting in the entire garage area including the hallway and stairs leading to the garage end of the house.  The trim and doors are in as well as plenty of shelving in the closets.  Of course, there's just too much stuff to show it all!  So you'll have to come for a visit and see it all first hand.  DJ is a very proud landlord, and loves to show it off!!

Monday, April 9, 2012

Monday, April 9 2012

This blog is the continuation of photos of the remodel of DJ's house.  During the process we were blessed to have help from others.  Jerod Kostreva has continued to help two days a week.  He and Tim did all of the plastering.  Jen's parents and helped helped out a few days.  We had a work day on April 4.  Bonnie Blakely and her daughter Natalie came from Green Bay for the day, and Jen's mom brought Amanda Schuessler as well.  The ladies not only helped Jen pack and move a bunch of stuff, but they were also very thorough in their cleaning of the pantry and kitchen.  They also took on the job of cleaning the new vinyl floor in the living room.  It just looked dusty, but 6 scrubbings later proved that the job was a big one!  Thank you to all! 
As you can see these photos are of the living room.  The top pic is what it looked like before the closing.  Part of the wall between the living room and the old master bedroom was taken out to accommodate the new entry and hallway leading to the garage.  The carpet was pulled up.  All of the moldings were removed, and the ceiling was scraped.  Then the whole space was replastered.
The photo above shows fresh paint on the walls and ceiling, and the new floor complete in the living room, but not yet done in the entry.  The photo below shows the finished moldings and furniture.  The TV was not yet hung above the fireplace.
The is the other end of the living room.  This wall shows probably the most important change to this end of the house.  The front door was originally located in this room.  The entry consisted of a 3' by 3' piece of tile.  The other door that you see was also moved.  This door leads to DJ's bedroom.  It was moved around the corner where there's a little hallway space with the door that leads to the bath and to the other bedroom.  This makes much more sense, because with the room in it's original state there were more doorways than wall space!
Above is the before of the bathroom.
We painted the walls and ceiling, got a new mirror and storage cabinet above the toilet and a new sink top.  The gray, black and oak is very masculine.